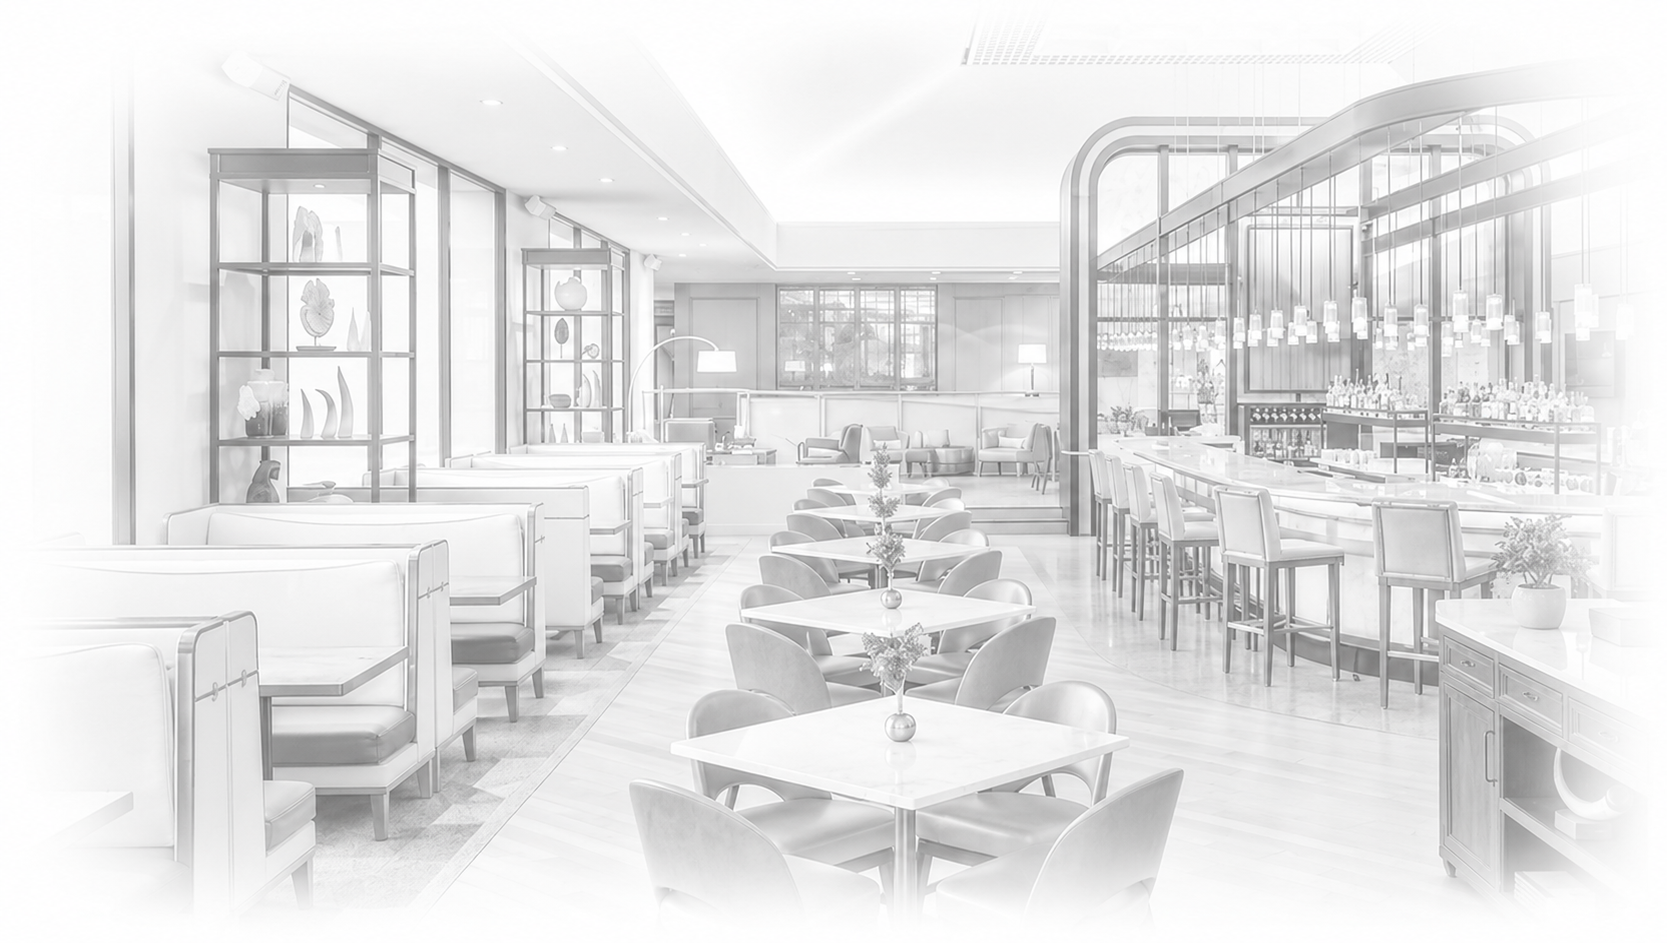

Walk Your Plans Before You Build
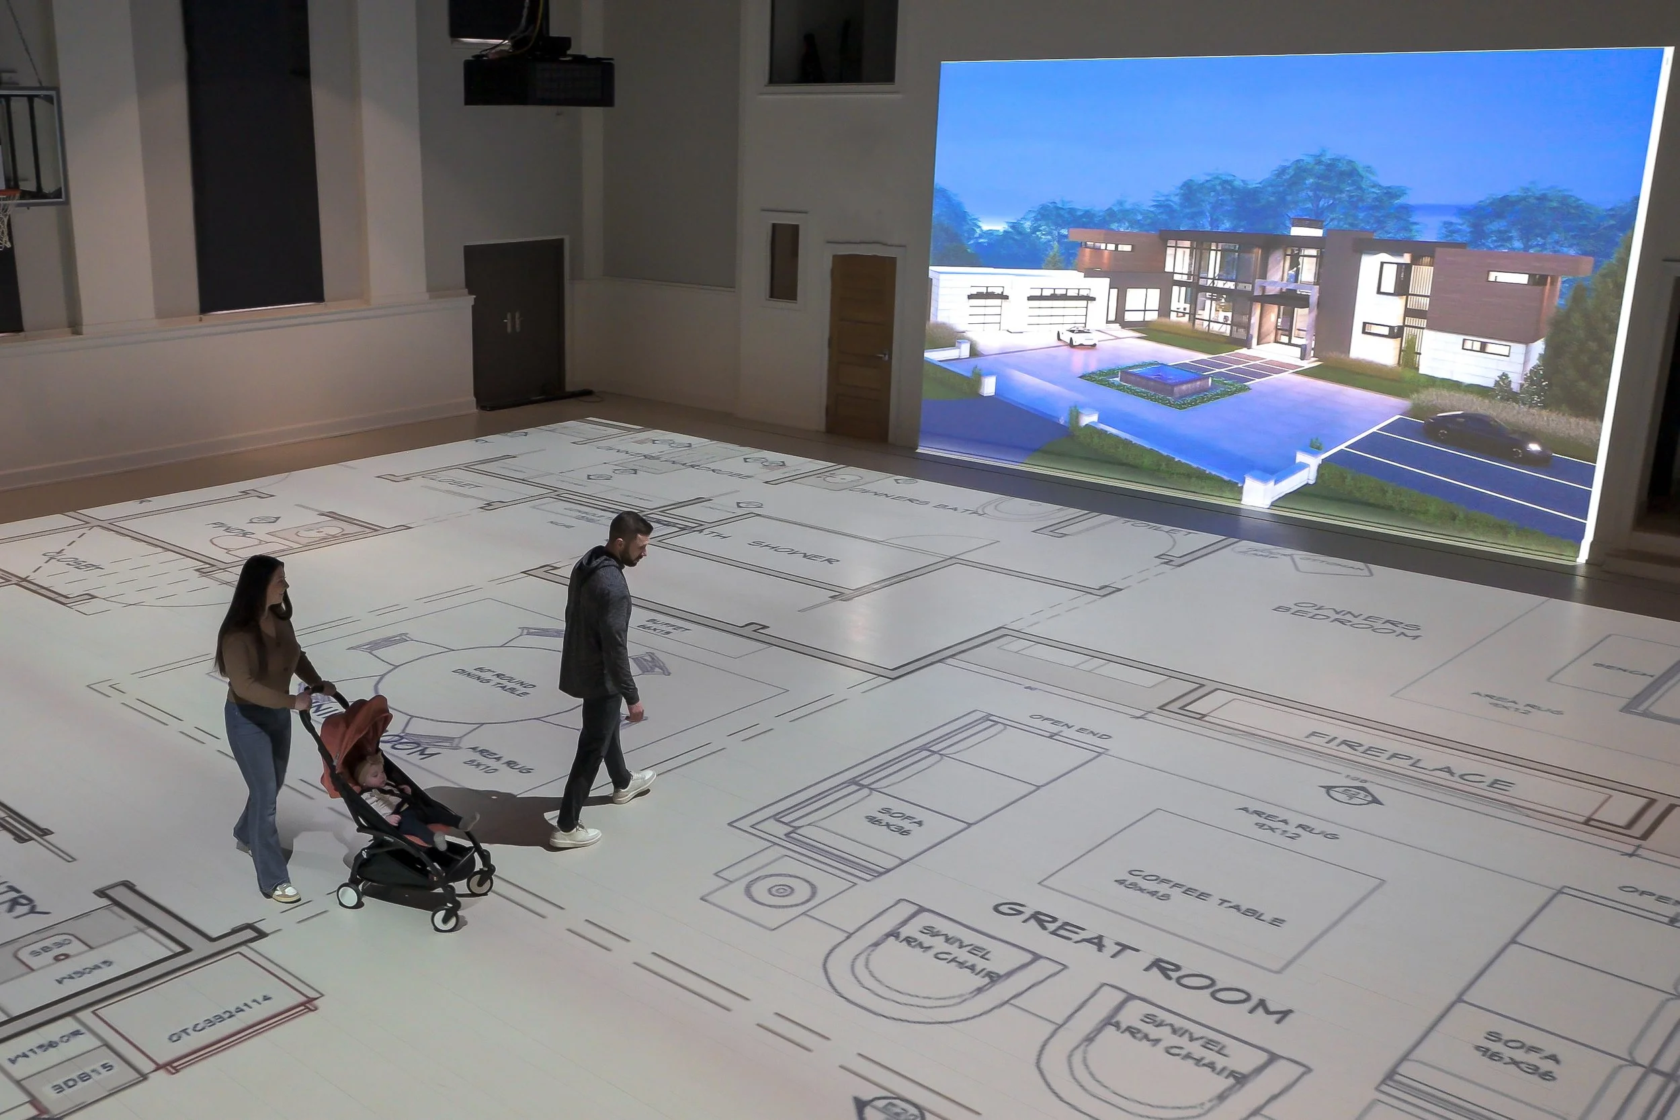
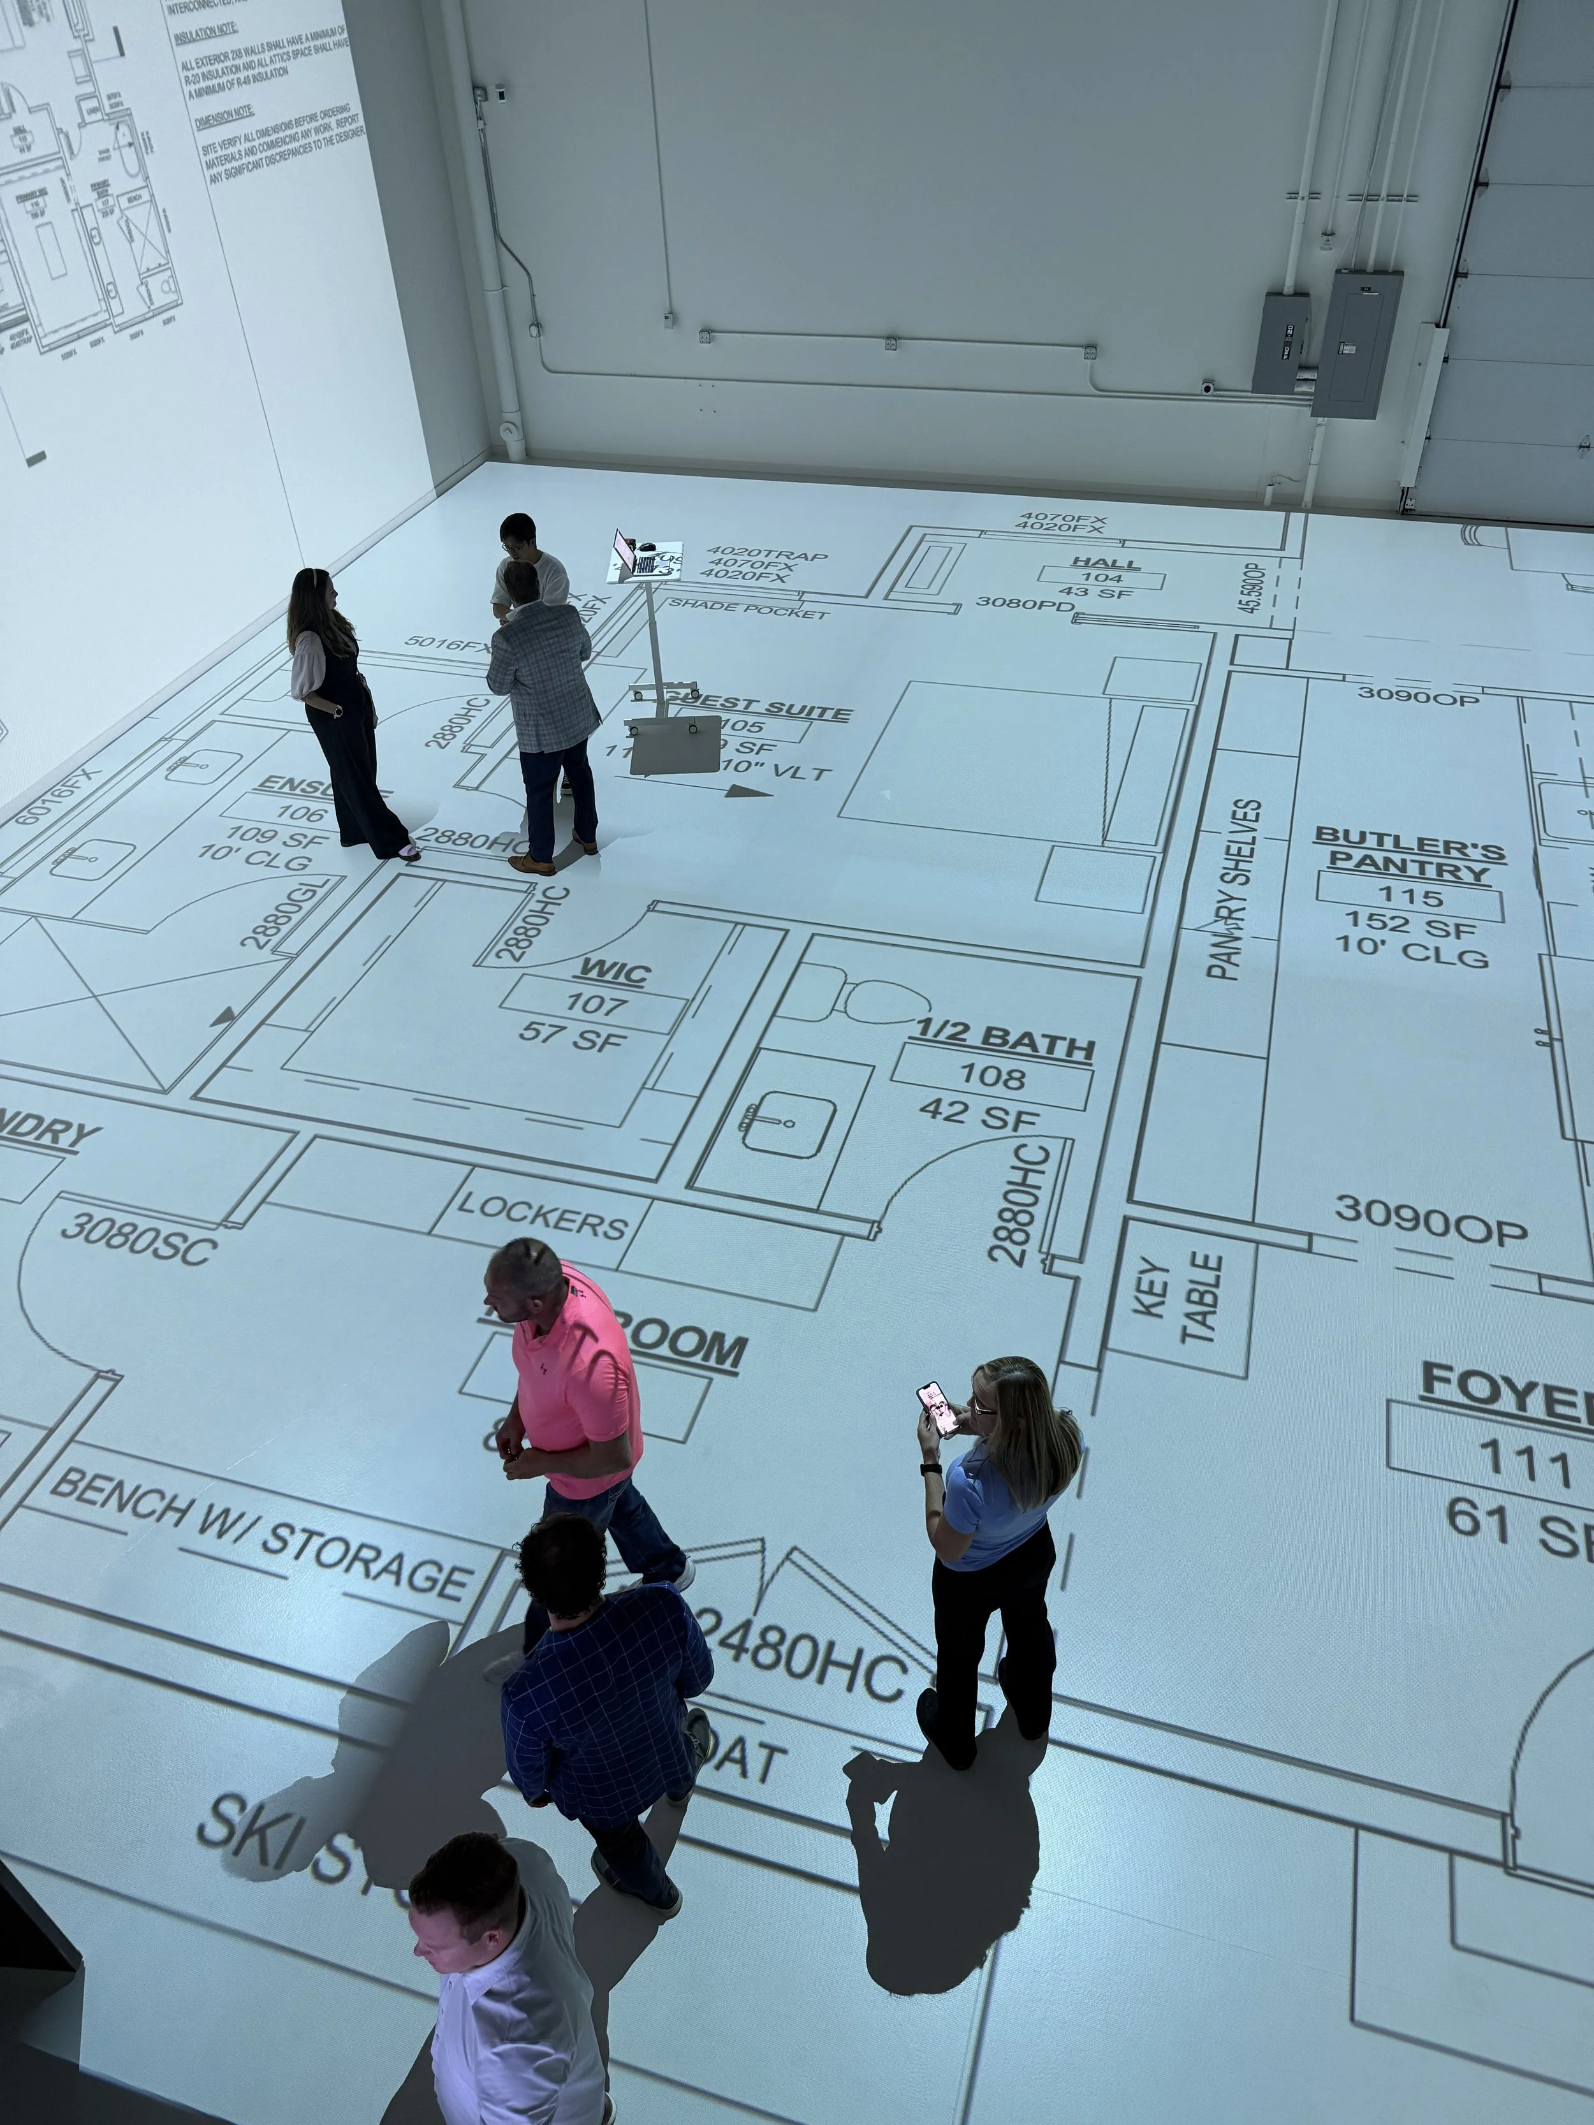
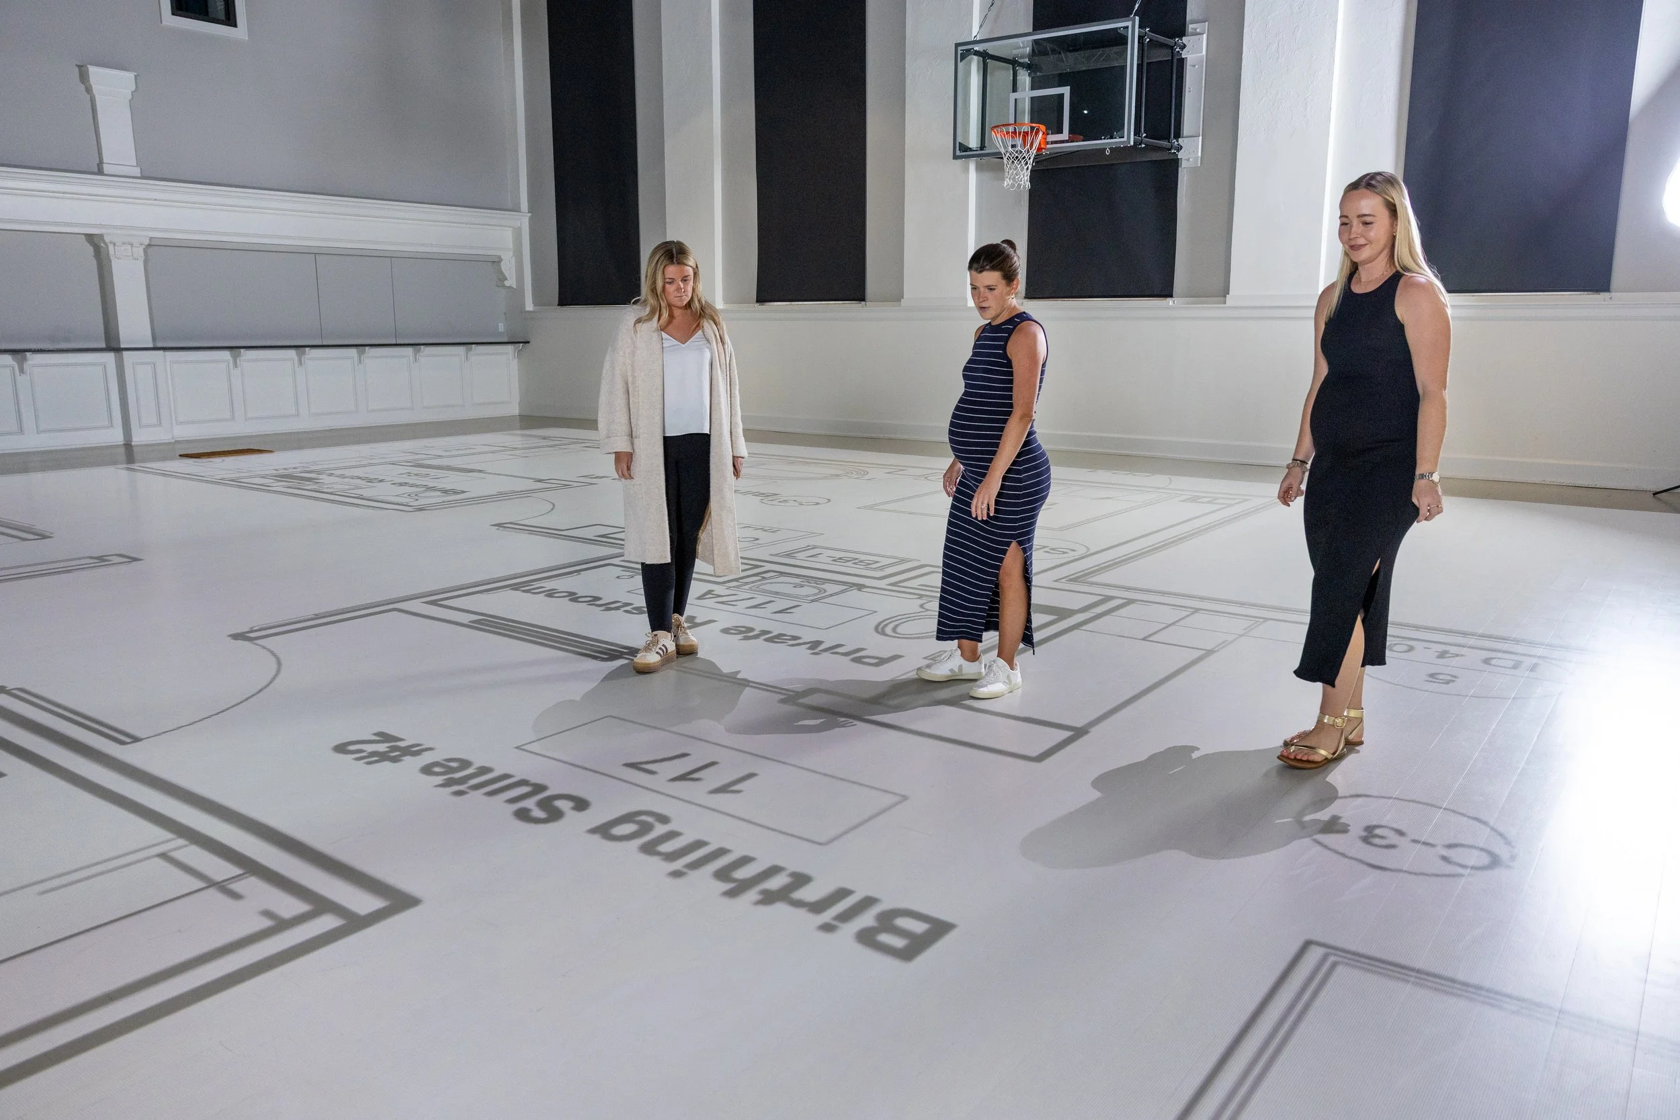
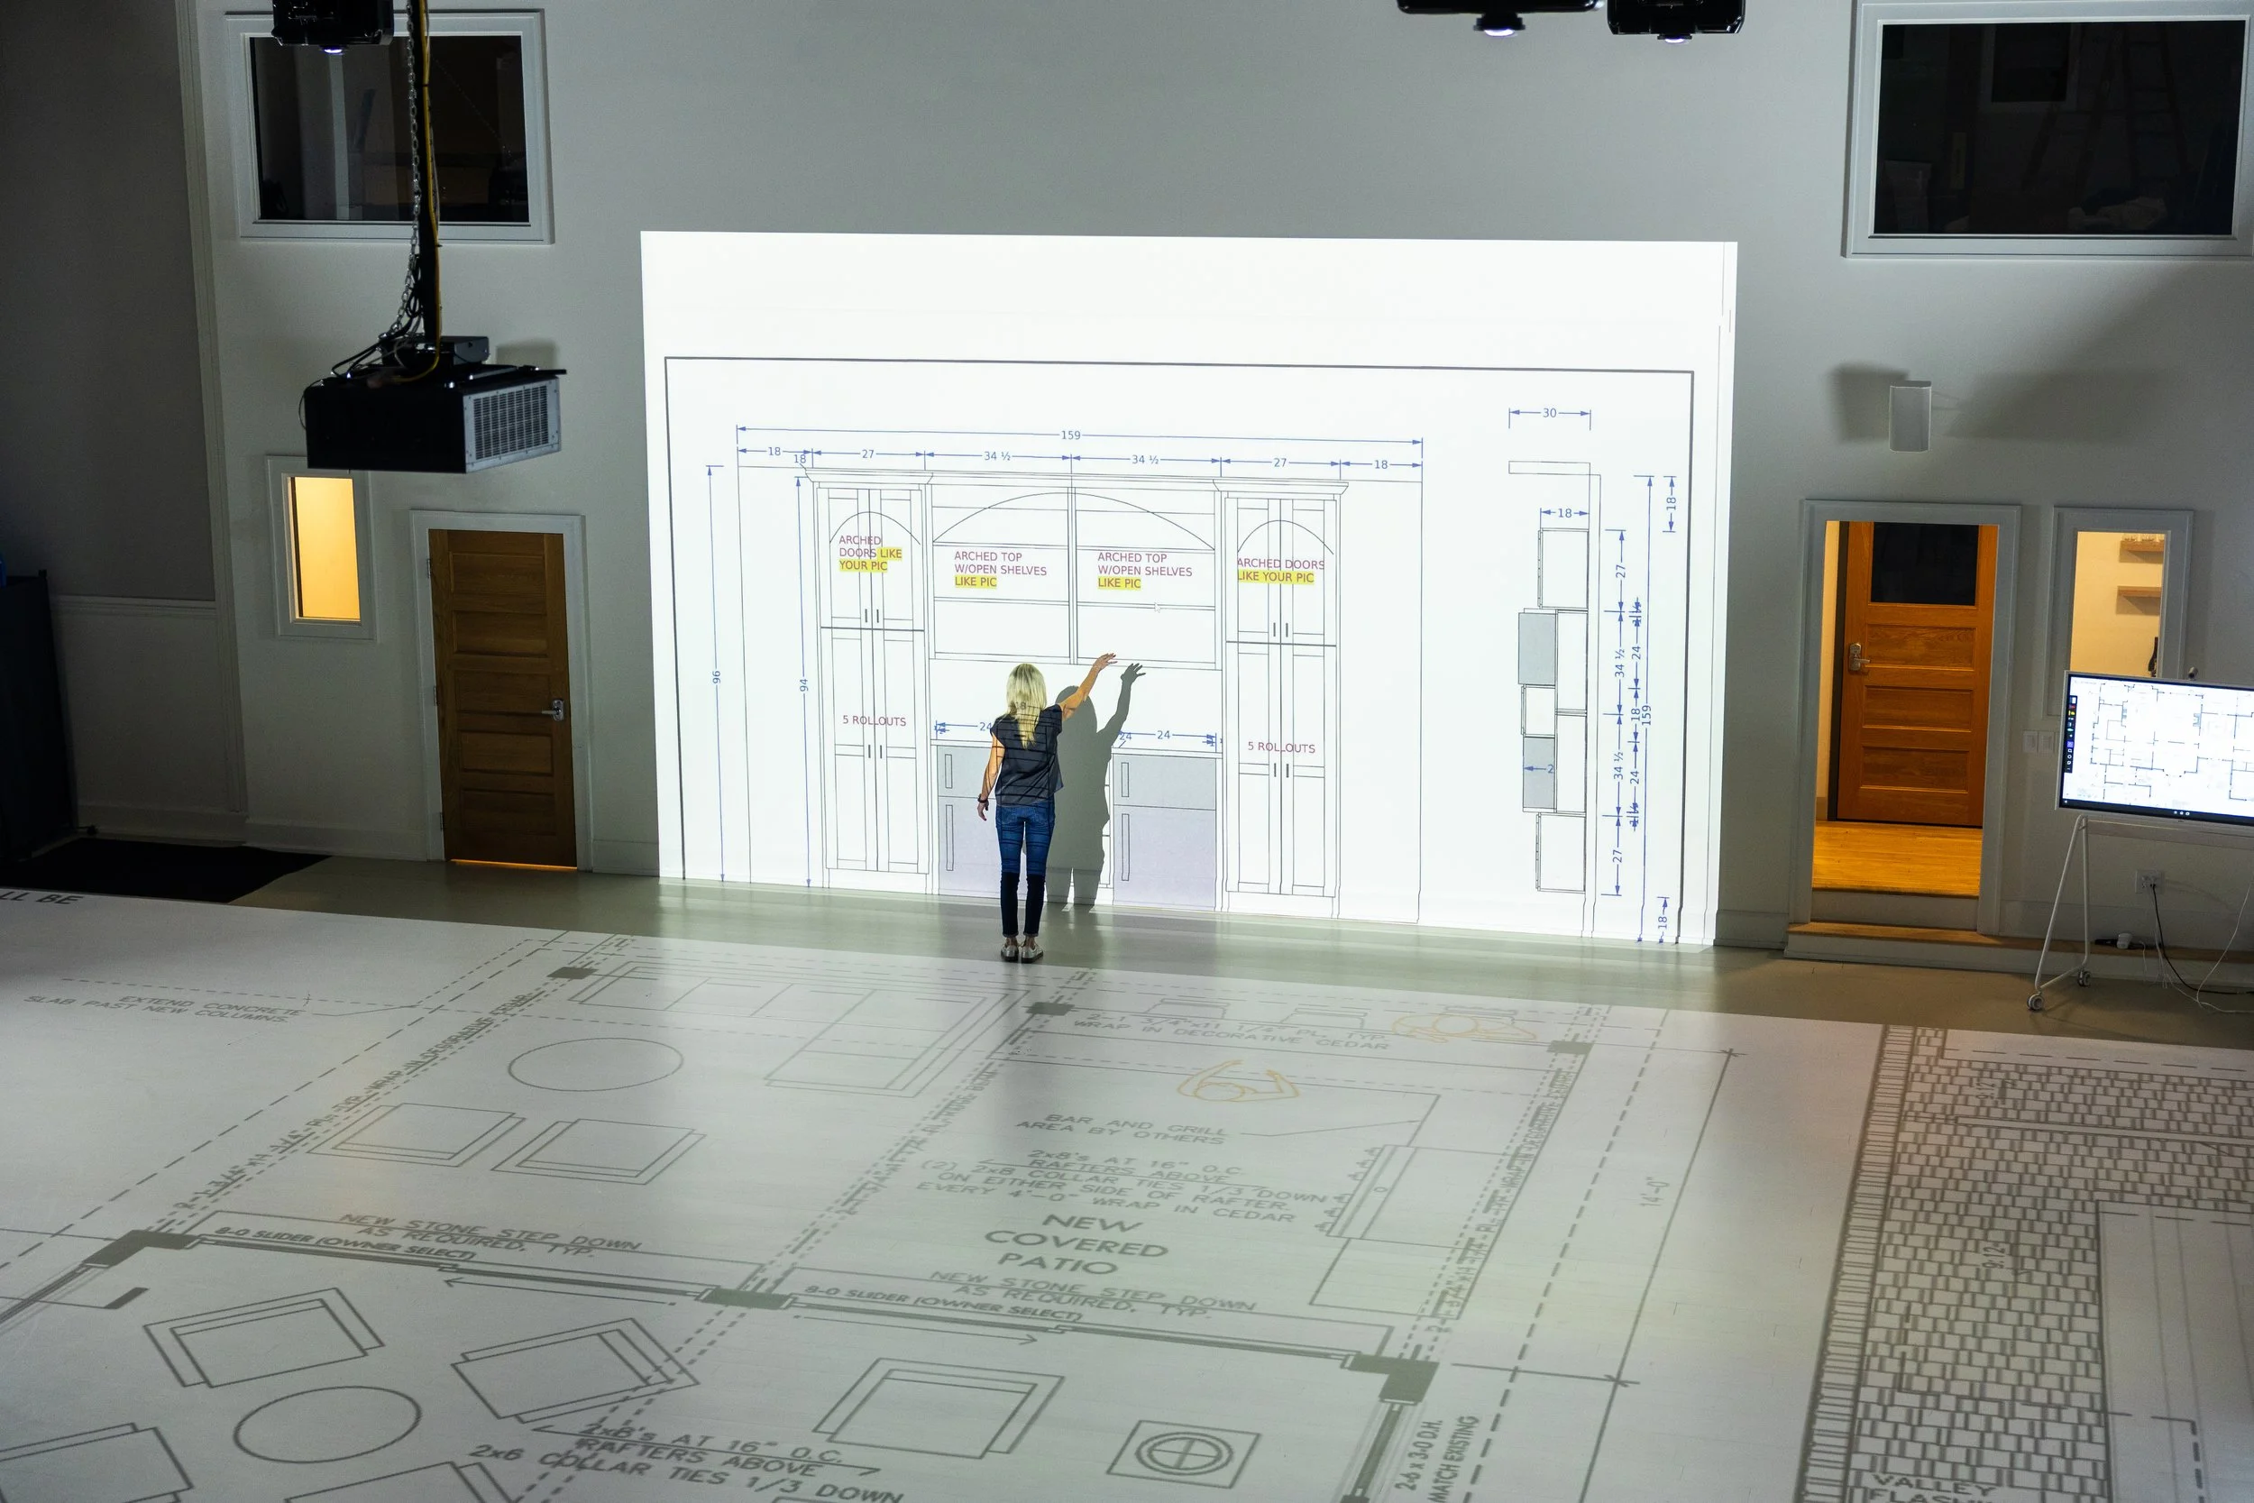
We project your floor plan at full scale — every wall, doorway, and dimension exactly as drawn — so you can walk through your home, office, or event layout before a single nail is driven. Stop guessing how your space will feel.
Contact Us
Tell us about your project and we’ll help determine the best session for your team, clients, and project goals.
Your space, at full scale, before it exists
By walking through your project at 1:1 scale, you can anticipate challenges, explore alternatives, and ensure every detail is perfect. Whether you're designing a home, an office building, retail or event space, Walk Your Plans Charleston SC is your partner in creating spaces that work.
Why Walk Your Plans?
Save Time and Money
Seeing things life-size gets to “Yes” faster and reduces the number of costly change orders. A clear project scope keeps you on time and on budget.

Faster, Better Design Experience
Make changes early in the process, reducing the need for costly revisions and change orders.

Stand Out with a Competitive Edge
Elevate your offering and add value for your clients. Our state-of-the-art facility serves as an extension of your business.

-
Contact us to discuss your specific project so we can provide an accurate estimate and recommendations.
-
Once you schedule your appointment, we’ll reach out to get a copy of your plans and renderings.
-
Walk through it, move around in it, test your layout & furniture placement, and feel the true size of your design before it exists.
How It Works
Who It’s For
We specialize in serving professionals who want precise, life-sized visualizations to perfect their designs and impress their clients. Our technology is tailored to meet the needs of homeowners, contractors, architects, designers, event planners and more.
-
![]()
Homeowners
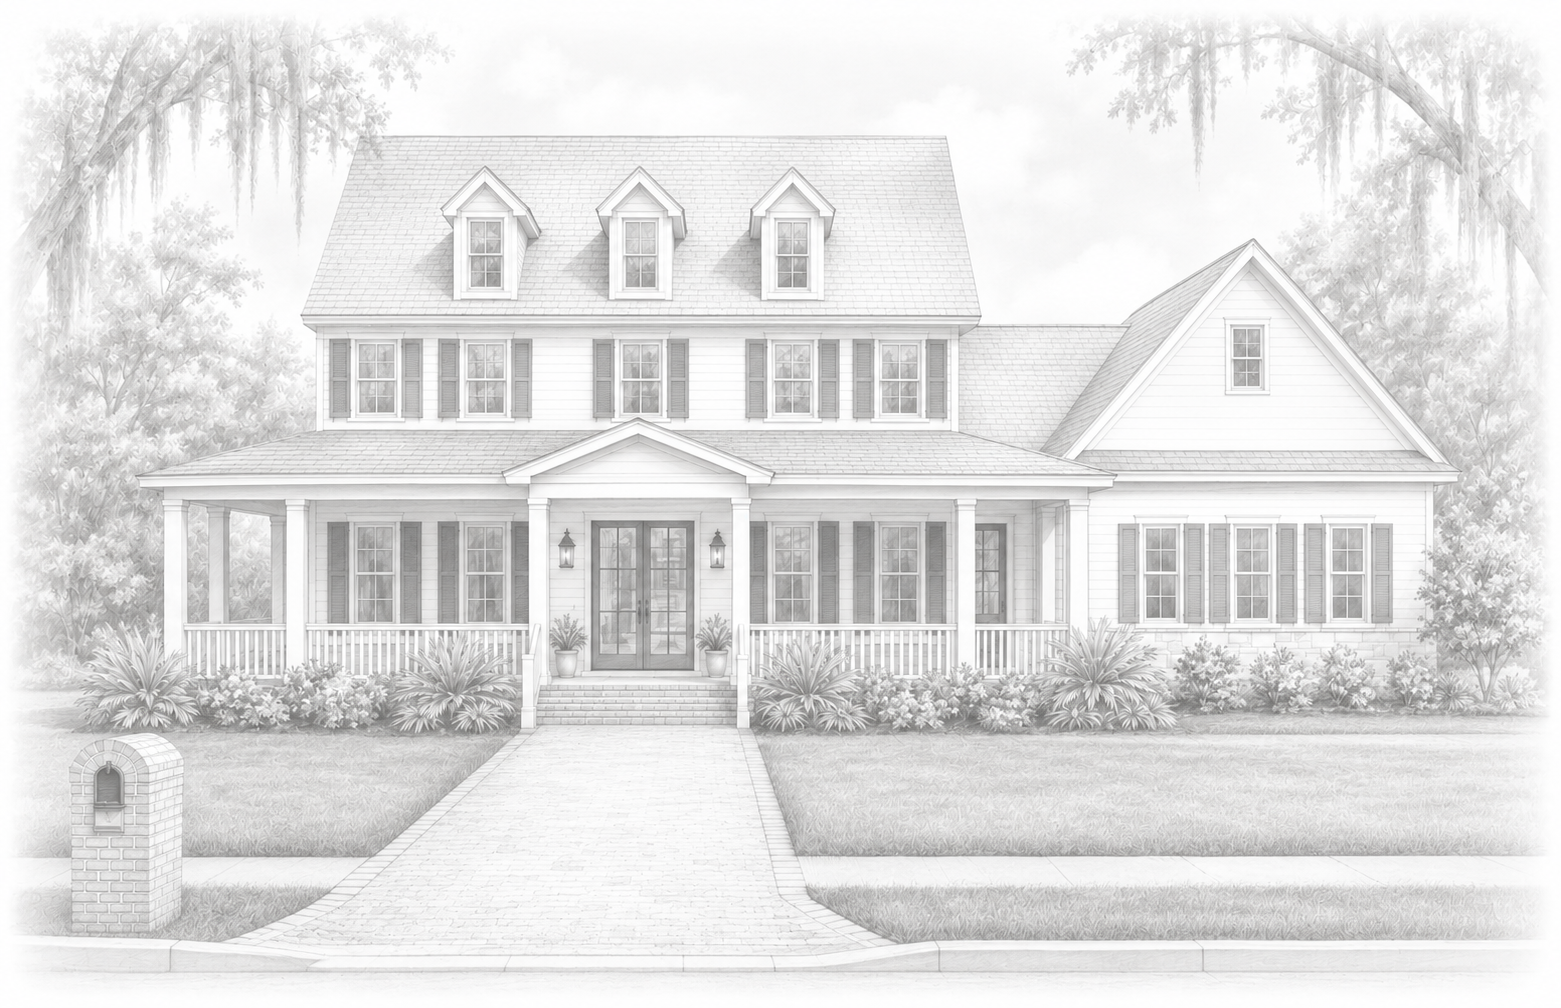
You're about to spend hundreds of thousands of dollars on a custom home. Walk it first.
-
![]()
Builders
Fewer change orders, cleaner schedules, happier clients. One session pays for itself.
-
![]()
Architects
Get your clients aligned before anything goes to bid.
-
![]()
Interior Designers
Stop guessing how furniture will feel in the room. Walk the layout with your client before you ever place an order.
-
![]()
Landscape Designers
See how every path, bed, and boundary lives at full scale before a single plant goes in the ground.
-
![]()
Event Planners
See your venue layout at full scale before the day arrives. No surprises.
-
![]()
Developers
Restaurants, medical offices, retail — walk the experience your customers will have.
-
![]()
Healthcare
Patient flow, exam room clearances, nurse stations — get it right before it's built into the walls.
-
![]()
Retail
Map your floor, fixtures, and flow before you sign a lease or place an order.
-
![]()
Restaurants & Hotels
Every table, booth, and service path matters — walk your layout before your contractor does.